Park Heights
Living in harmony with nature. YSR Colony Road, Atmakur, Mangalagiri · Near AIIMS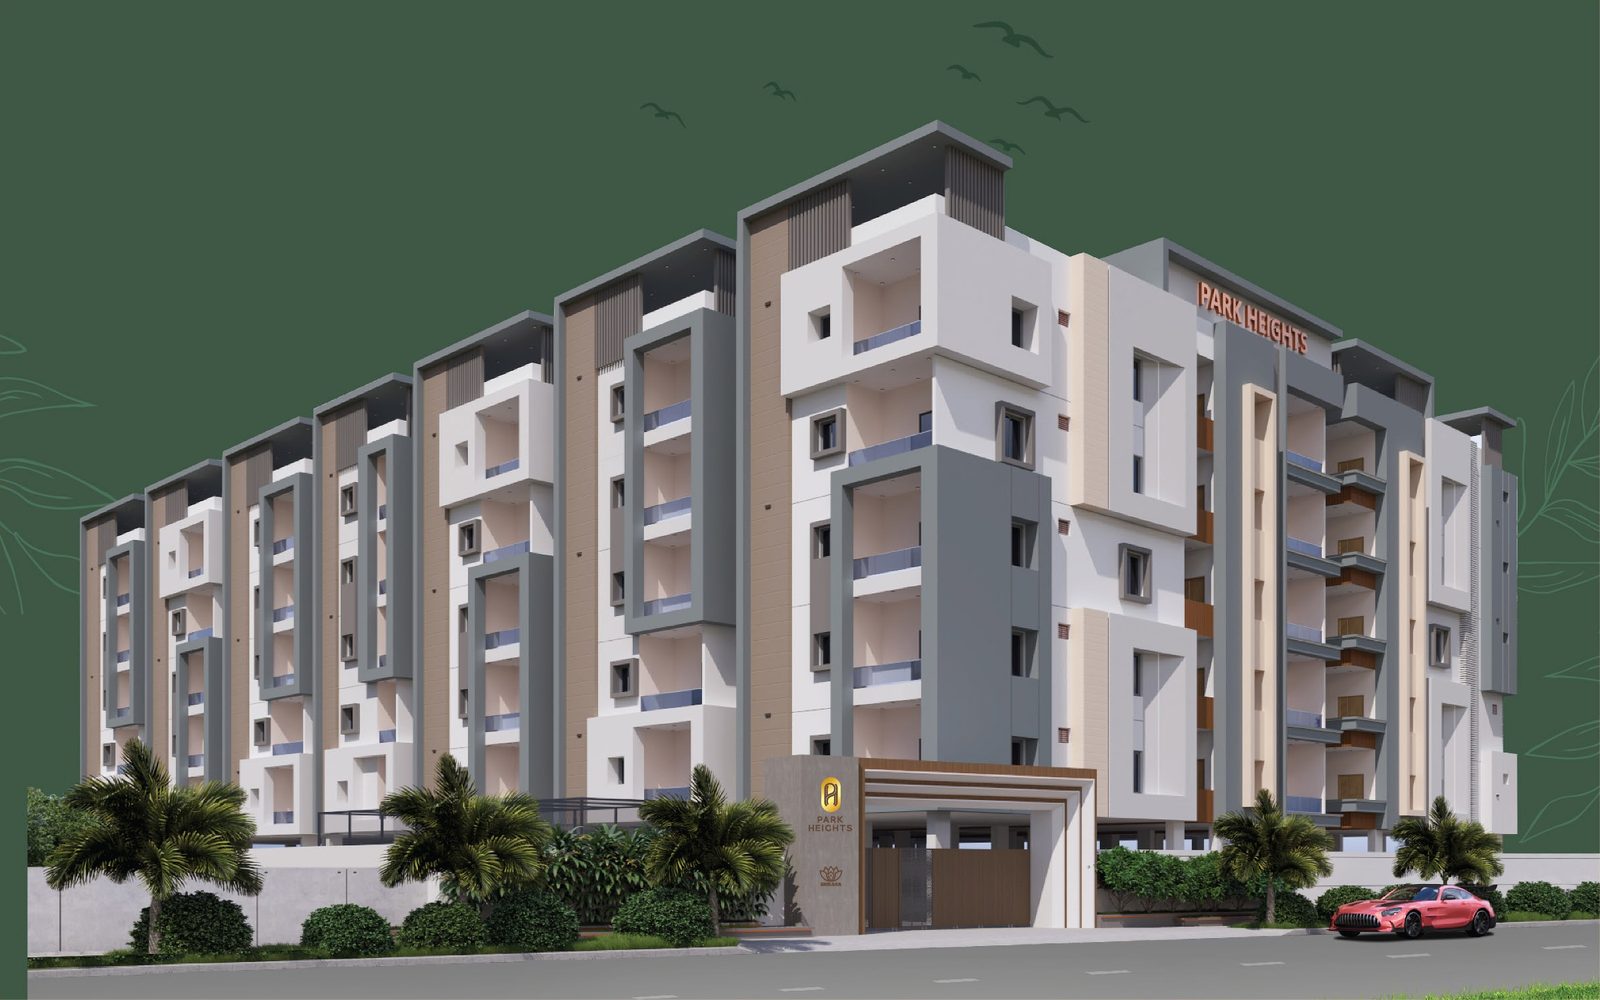
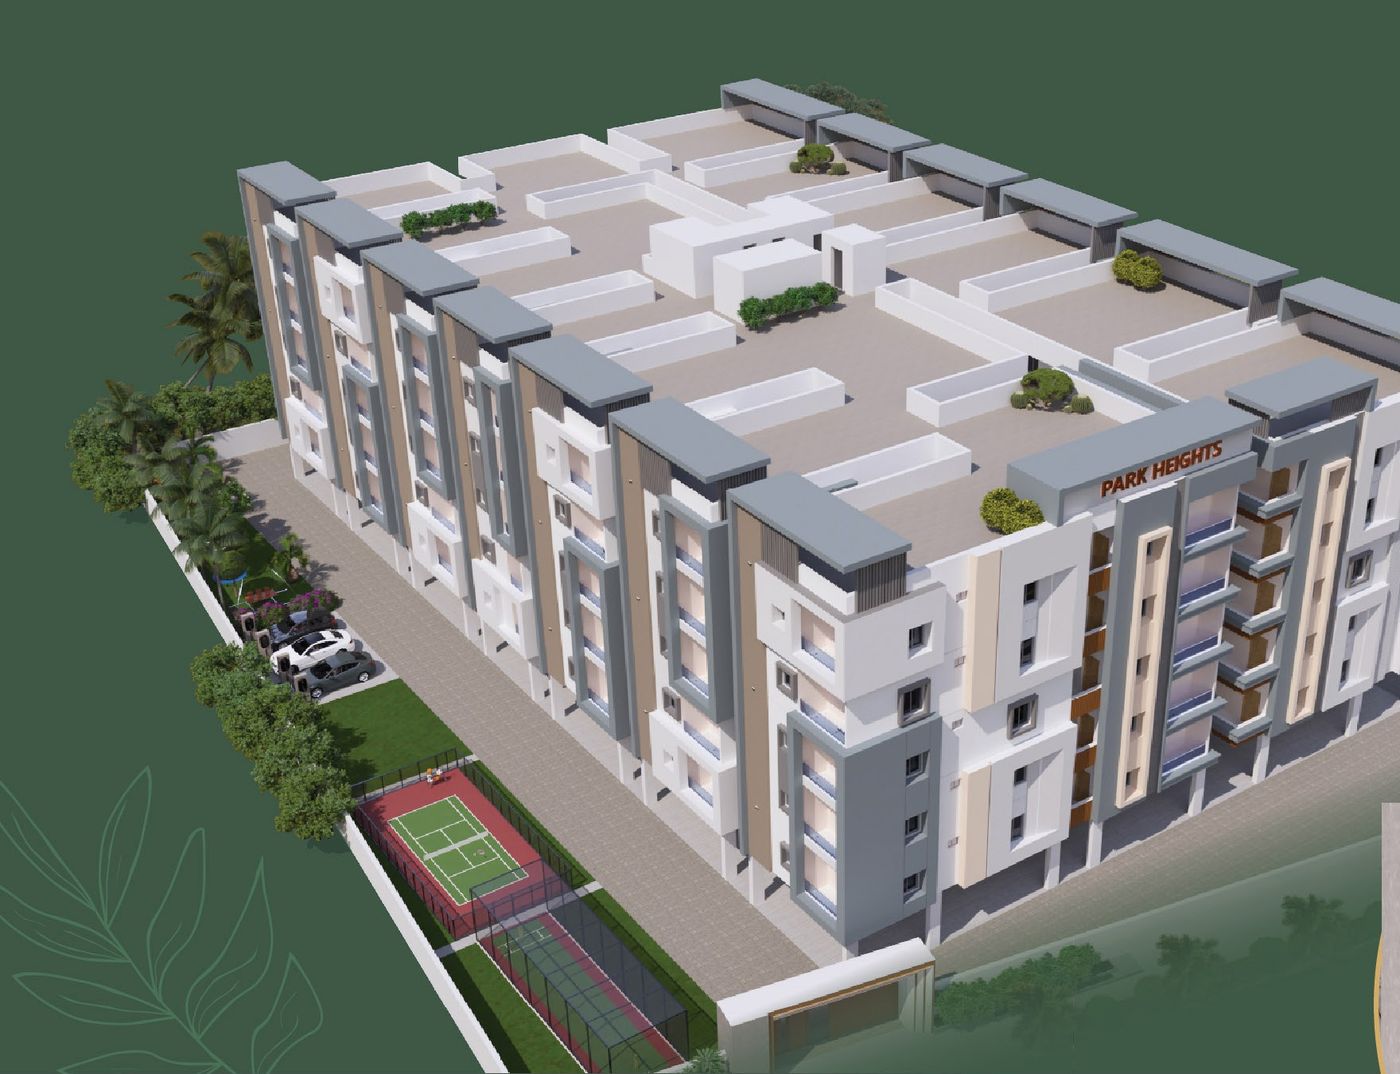

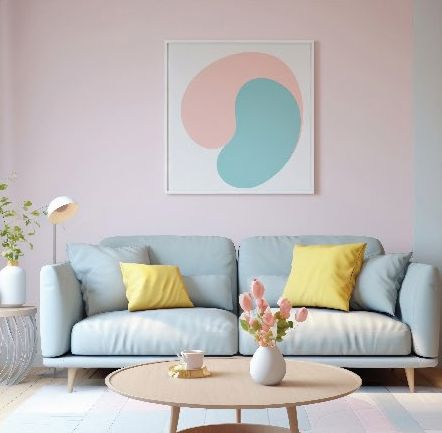
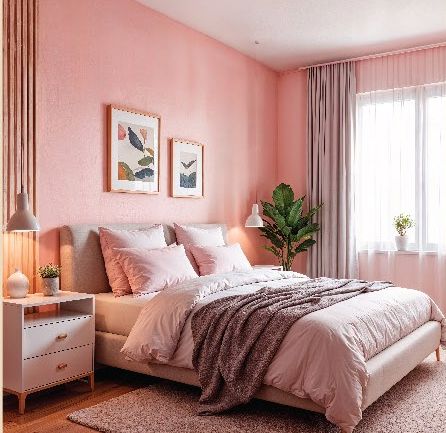
Images are artist's impressions from the project brochure.
Why this project
A ready-to-understand apartment project in a corridor where the state capital is being built, with steady housing demand from hospital, government and university jobs nearby.
Capital city next door
The Amaravati capital area adjoins Mangalagiri–Tadepalli. ₹50,999 Cr of capital-city works have been awarded, with Phase-I targeted for 2027.
Jobs that need homes nearby
AIIMS Mangalagiri, the AP DGP Office, Tech Tower and KL University are all in the surrounding area.
National Highway – NH16
Direct road links to Vijayawada and Guntur, the two largest cities in the capital region.
Clear, compact product
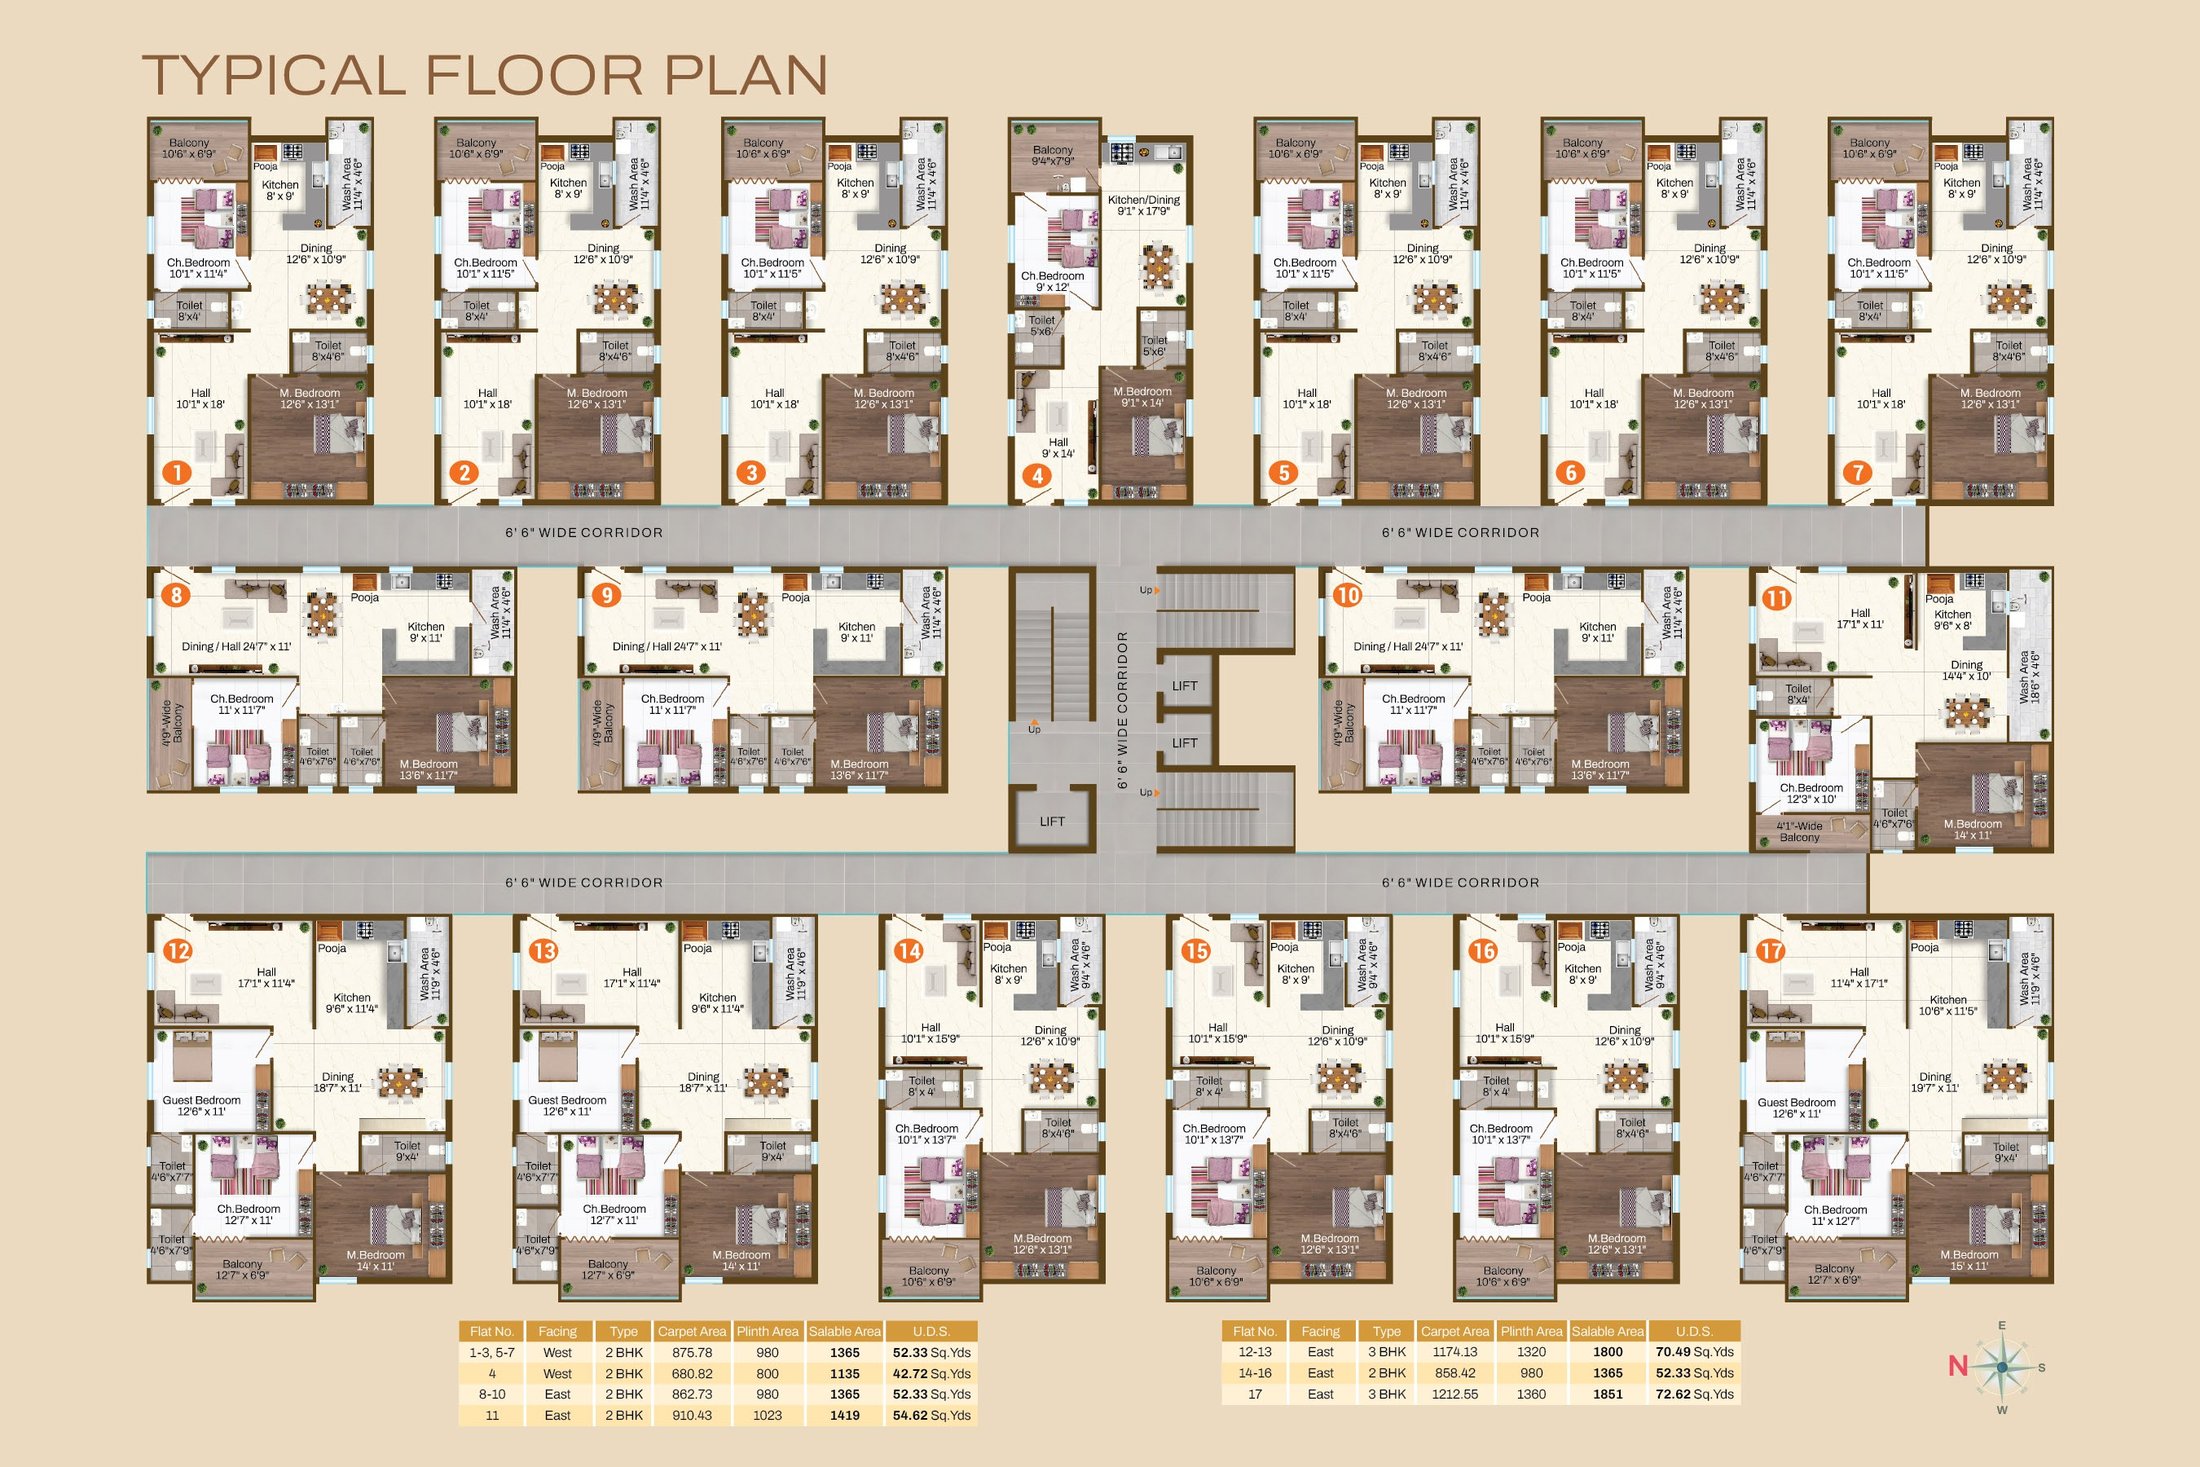
A single Stilt + 5 block of 85 flats, with 2 BHK homes from 1,135 sq ft and 3 BHK homes up to 1,851 sq ft (salable area).
| Asset type | Residential apartments |
|---|---|
| Location | Atmakur, Mangalagiri, Andhra Pradesh |
| Minimum investment | ₹15 Lakh |
| Gross entry yield | 7.5% |
| Target IRR | 15–17% |
| Target multiple | 1.5× |
| Status | Open · waitlist available |
Final terms are confirmed in the project documents. Target returns are estimates, not guarantees.
Key Risks
- Property values can fall as well as rise. Target returns are not guaranteed.
- Real estate is illiquid. You may not be able to sell or exit before the planned holding period.
- Infrastructure and government project timelines can change, which may affect values in the region.
- Rental income, where applicable, depends on occupancy and market rents.
- Approvals, legal and regulatory changes can affect a project.
Documents Available on Request
We recommend independent legal review before deciding.
Key Facts
Park Heights is a Stilt + 5 residential community of 85 apartments, offering 2 and 3 BHK homes at Atmakur, Mangalagiri, close to AIIMS. It sits between Vijayawada and Guntur on National Highway – NH16, in a growing residential and IT hub of the A.P. Capital Region.
Unit Types & Sizes
| Flat No. | Facing | Type | Carpet (sq ft) | Plinth (sq ft) | Salable (sq ft) | UDS (sq yd) |
|---|---|---|---|---|---|---|
| 1–3, 5–7 | West | 2 BHK | 875.78 | 980 | 1,365 | 52.33 |
| 4 | West | 2 BHK | 680.82 | 800 | 1,135 | 42.72 |
| 8–10 | East | 2 BHK | 862.73 | 980 | 1,365 | 52.33 |
| 11 | East | 2 BHK | 910.43 | 1,023 | 1,419 | 54.62 |
| 14–16 | East | 2 BHK | 858.42 | 980 | 1,365 | 52.33 |
| 12–13 | East | 3 BHK | 1,174.13 | 1,320 | 1,800 | 70.49 |
| 17 | East | 3 BHK | 1,212.55 | 1,360 | 1,851 | 72.62 |
Amenities
Specifications
Structure+
RCC framed structure as per design. 230 mm external walls and 100 mm internal walls. Floor height maintained at 2,980 mm. Internal and external walls plastered with sponge finish in cement mortar.
Flooring+
Living, dining, bedrooms & kitchen: 600 × 600 mm tiles. Bathroom & balcony: 300 × 300 mm anti-skid ceramic tiles. Bathroom walls: glazed ceramic tiles to 7 ft height. Kitchen: glazed ceramic wall tiles 2 ft above the platform. Corridors & staircase: tiles on all floors. Stilt: VDF flooring with car park numbers marked.
Doors & windows+
Main door: teak frame (5" × 3"), 3'6" × 7' solid wood shutter. Bedroom & balcony doors: WPC frame with flush door, laminated both sides. Windows: UPVC with mosquito net and clear glass. Ventilators: UPVC with louvres.
Kitchen+
Granite platform, 600 mm wide, at 800 mm height. Single-bowl stainless steel sink. CP fittings: Parryware / CERA or equivalent. Semi-finished cupboards (cement planks) in the kitchen only. Points for water purifier, mixer-grinder and oven; washing machine point in the utility area.
Bathrooms+
Sanitary fixtures: Parryware / Hindware / CERA or equivalent. EWC closet, health faucet and 2-in-1 wall mixer with overhead shower in all bathrooms.
Electrical+
3-phase concealed copper wiring (RR / Finolex / Polycab or equivalent) with modular switches (Legrand / HPL / Salzer / Anchor or equivalent). MCB for each room in the main power box. AC power points in all bedrooms. Fans & lights: 2 BHK — 2 fans, 3 lights; 3 BHK — 2 fans, 5 lights.
Painting+
Internal walls: two coats of putty and one coat of primer. Ceiling: one coat of white primer. Exterior: one coat of primer and two coats of exterior emulsion, colours as per the architect's design. POP ceiling on the 5th floor.
Why Atmakur, Mangalagiri
- Located on the Mangalagiri–Tadepalli corridor, adjoining the Amaravati capital area
- Close to AIIMS Mangalagiri and National Highway – NH16 between Vijayawada and Guntur
- Residential demand supported by the growth of government and institutional jobs in the capital region
- Governed by the Mangalagiri–Tadepalli Municipal Corporation
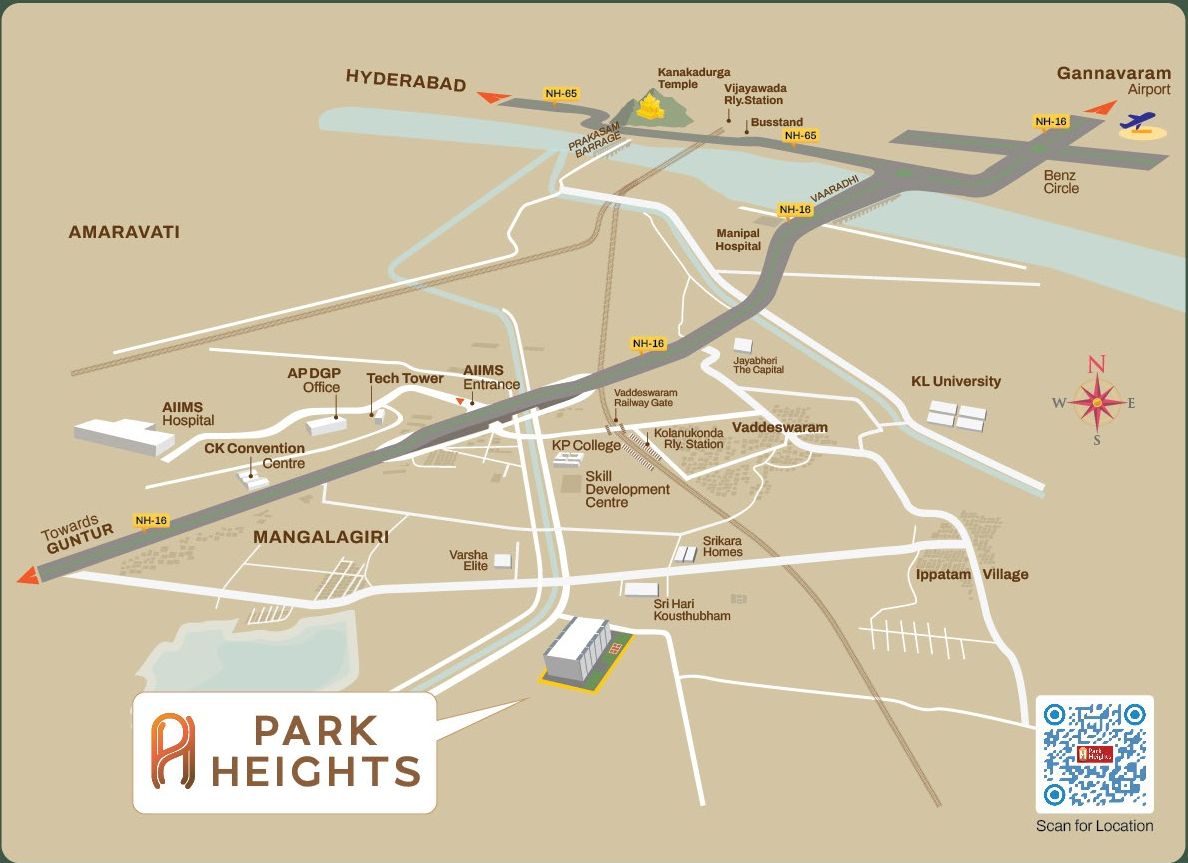
Location map from the project brochure, not to scale.
Nearby
Location highlights are general information about the area.
Rental Potential
Park Heights is a residential project, so income comes from renting individual flats rather than a single commercial lease. These are the tenants we expect in this location.
Healthcare
Doctors, nurses, staff and students at AIIMS Mangalagiri.
Government
Employees of the AP DGP Office and capital-region government offices.
Education & IT
Faculty and staff at KL University and offices around Tech Tower.
| Expected monthly rent – 2 BHK | Shared on request |
|---|---|
| Expected monthly rent – 3 BHK | Shared on request |
| Expected occupancy | Shared on request |
| Rental management | Ask us about rental support |
| Maintenance charges | Shared on request |
Rents and occupancy are estimates and are not guaranteed. Rental income depends on market conditions.
Expression of Interest (EOI)
Thank You
Our team will be in touch shortly.
This page gives general information only. It is not an offer, and an Expression of Interest is not a booking. Investment figures such as entry yield, target IRR and target multiple are estimates and are not guaranteed; property values can fall as well as rise. Plans, designs, layouts and images are indicative and may change. Please verify all documents and approvals independently and take your own legal and financial advice before making any decision.